


For more information regarding the value of a property, please contact us for a free consultation.
6842 Arbor BLVD E Thornton, CO 80602
Want to know what your home might be worth? Contact us for a FREE valuation!

Our team is ready to help you sell your home for the highest possible price ASAP
Key Details
Sold Price $573,400
Property Type Single Family Home
Sub Type Single Family Residence
Listing Status Sold
Purchase Type For Sale
Square Footage 2,166 sqft
Subdivision Parterre
MLS Listing ID IRE2144926
Sold Date 11/16/26
Style In-Law Area
Bedrooms 4
Full Baths 2
Half Baths 1
Three Quarter Bath 1
HOA Fees $145/mo
HOA Y/N Yes
Year Built 2026
Annual Tax Amount $6,078
Tax Year 2025
Lot Size 3,049 Sqft
Acres 0.07
Property Sub-Type Single Family Residence
Source ires
Property Description
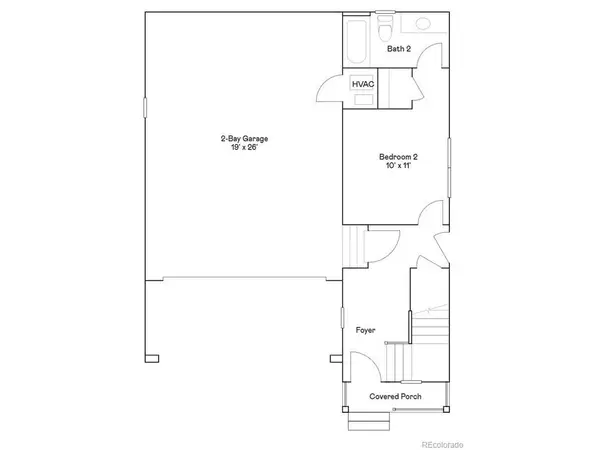
**Special financing available when using builder's preferred lender - terms and conditions apply - ask for details**Welcome to the Skyline Collection, where modern design meets effortless, low-maintenance living. This thoughtfully designed three-story home features a flexible first-floor bedroom with a private en-suite bath-ideal for guests, multigenerational living, or a home office.
The second level serves as the heart of the home, offering a bright, open-concept layout that seamlessly connects the kitchen, dining, and living spaces-perfect for both entertaining and everyday life. Upstairs, you'll find three generously sized bedrooms, including a serene owner's suite complete with a spa-like bath and a spacious walk-in closet. A conveniently located laundry room on the top floor adds to the home's functional and efficient design. Ideally situated near Denver Premium Outlets and Trail Winds Recreation Center, this home combines comfort, convenience, and an active lifestyle. Estimated completion: November 2026.
Location
State CO
County Adams
Community Parterre
Area Metro Denver
Rooms
Basement Crawl Space, Slab
Interior
Interior Features Eat-in Kitchen, Open Floorplan, Pantry, Walk-In Closet(s), Kitchen Island
Heating Forced Air
Cooling Central Air
Appliance Dishwasher, Refrigerator, Microwave, Disposal, Fire Alarm
Exterior
Exterior Feature Balcony
Parking Features Attached
Garage Spaces 2.0
Community Features Tennis Court(s), Playground, Park, Trail(s)
Utilities Available Electricity Available, Cable Available
View Y/N No
Roof Type Composition
Porch Patio, Deck
Garage Yes
Building
Lot Description Paved, Gutters
Sewer Public Sewer
Water Public
Architectural Style In-Law Area
Level or Stories Tri-Level
Structure Type Frame,Stone,Other
New Construction true
Schools
Elementary Schools West Ridge
Middle Schools Roger Quist
High Schools Brighton Dist 27J
School District Brighton Dist 27J
Others
HOA Fee Include Trash
Acceptable Financing Cash, Conventional, FHA, VA
Listing Terms Cash, Conventional, FHA, VA
Special Listing Condition Builder
Read Less

Nearby Locations
GET MORE INFORMATION