
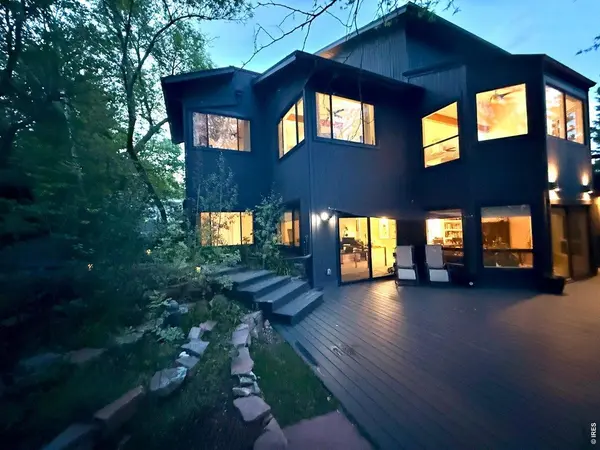


6686 Fairways DR Niwot, CO 80503

Open House
Sat Nov 14, 1:00pm - 3:00pm
Sun Nov 15, 1:00pm - 3:00pm
Sat Nov 21, 1:00pm - 3:00pm
Sun Nov 22, 1:00pm - 3:00pm
Sat Nov 28, 1:00pm - 3:00pm
Sun Nov 29, 1:00pm - 3:00pm
Sat Dec 05, 1:00pm - 3:00pm
UPDATED:
Key Details
Property Type Single Family Home
Sub Type Single Family Residence
Listing Status Active
Purchase Type For Sale
Square Footage 5,290 sqft
Subdivision Lake Valley Estates
MLS Listing ID IRE1067305
Style In-Law Area,Legal Conforming,Contemporary
Bedrooms 5
Full Baths 4
Half Baths 1
HOA Fees $750/ann
HOA Y/N Yes
Year Built 1986
Annual Tax Amount $10,233
Tax Year 2025
Lot Size 0.550 Acres
Acres 0.55
Property Sub-Type Single Family Residence
Source ires
Property Description
Location
State CO
County Boulder
Community Lake Valley Estates
Area Suburban Plains
Zoning RR
Direction Hwy 36 North from Boulder towards Lyons 5 min. Right on Neva Road. Right on Fairways Drive and House is on t
Rooms
Family Room 1
Basement Walk-Out Access, Radon Test Available
Interior
Interior Features Eat-in Kitchen, Separate Dining Room, Cathedral Ceiling(s), Open Floorplan, Workshop, Pantry, Wood Windows, Bay or Bow Window, Walk-In Closet(s), Sauna, Wet Bar, Washer/Dryer Hookup, Kitchen Island, Two Primary Suites, High Ceilings, Beamed Ceilings, Central Vacuum
Heating Forced Air, Wood Stove, 2 or more Heat Sources, Ductless
Fireplaces Type Two or More, Living Room, Family Room, Bedroom, Kitchen, Great Room, Dining Room, Masonry
Equipment Fireplace Tools Included
Appliance Electric Range, Self Cleaning Oven, Double Oven, Dishwasher, Refrigerator, Bar Fridge, Washer, Dryer, Microwave, Disposal, Fire Alarm
Exterior
Exterior Feature Sprinkler System, Balcony, Hot Tub, Tennis Court(s), Oversized Garage
Parking Features Garage Door Opener, Attached
Garage Spaces 3.0
Fence Wood
Community Features Clubhouse, Tennis Court(s), Hot Tub, Sauna, Park, Trail(s), Recreation Room
Utilities Available Natural Gas Available, Electricity Available, Cable Available, Satellite Avail, High Speed Avail, Underground Utilities
View Y/N Yes
View Mountain(s), Hills, Plains View
Roof Type Composition
Improvements No
Porch Deck
Garage Yes
Building
Lot Description Golf Course Neighborhood, Abuts Public Open Space, Abuts Private Open Space, Outbuildings, House Faces North, House Faces South, Lake Access, Paved, Curbs, Gutters, Sidewalks, Street Light, Fire Hydrant within 500 Feet
Sewer Public Sewer
Water Public
Architectural Style In-Law Area, Legal Conforming, Contemporary
Level or Stories Tri-Level
Structure Type Frame,Wood Siding
New Construction false
Schools
Elementary Schools Blue Mountain
Middle Schools Altona
High Schools St Vrain Dist Re 1J
School District St Vrain Dist Re 1J
Others
HOA Fee Include Common Amenities,Management
Acceptable Financing Cash, Conventional, FHA, VA, USDA Loan
Listing Terms Cash, Conventional, FHA, VA, USDA Loan
Special Listing Condition Private Owner, Licensed Owner
Virtual Tour https://listings.creativeedgemedia.com/sites/6686-fairways-dr-longmont-co-80503-26304817/branded

GET MORE INFORMATION